AboutRegionListingsSellContact250.421.4131
Cathy Graham

Contact Cathy to see this listing in person.
Cathy Graham · REALTOR®, Personal Real Estate Corporation
Courtesy Of Mitch Loberg Of Real Broker B.C. Ltd

1578 Mt Fisher Crescent

Cranbrook, British Columbia · Single Family · MLS® #10388459
$899,000
Powered by REALTOR.ca
Listing data provided by Association of Interior REALTORS®
3Beds
3Baths
2,732Sq ft
0.13Acres
2021Built
1 of 83 - 1578 Mt Fisher Crescent2 of 83 - 1578 Mt Fisher Crescent3 of 83 - 1578 Mt Fisher Crescent4 of 83 - 1578 Mt Fisher Crescent5 of 83 - 1578 Mt Fisher Crescent6 of 83 - 1578 Mt Fisher Crescent7 of 83 - 1578 Mt Fisher Crescent8 of 83 - 1578 Mt Fisher Crescent9 of 83 - 1578 Mt Fisher Crescent10 of 83 - 1578 Mt Fisher Crescent11 of 83 - 1578 Mt Fisher Crescent12 of 83 - 1578 Mt Fisher Crescent13 of 83 - 1578 Mt Fisher Crescent14 of 83 - 1578 Mt Fisher Crescent15 of 83 - 1578 Mt Fisher Crescent16 of 83 - 1578 Mt Fisher Crescent17 of 83 - 1578 Mt Fisher Crescent18 of 83 - 1578 Mt Fisher Crescent19 of 83 - 1578 Mt Fisher Crescent20 of 83 - 1578 Mt Fisher Crescent21 of 83 - 1578 Mt Fisher Crescent22 of 83 - 1578 Mt Fisher Crescent23 of 83 - 1578 Mt Fisher Crescent24 of 83 - 1578 Mt Fisher Crescent25 of 83 - 1578 Mt Fisher Crescent26 of 83 - 1578 Mt Fisher Crescent27 of 83 - 1578 Mt Fisher Crescent28 of 83 - 1578 Mt Fisher Crescent29 of 83 - 1578 Mt Fisher Crescent30 of 83 - 1578 Mt Fisher Crescent31 of 83 - 1578 Mt Fisher Crescent32 of 83 - 1578 Mt Fisher Crescent33 of 83 - 1578 Mt Fisher Crescent34 of 83 - 1578 Mt Fisher Crescent35 of 83 - 1578 Mt Fisher Crescent36 of 83 - 1578 Mt Fisher Crescent37 of 83 - 1578 Mt Fisher Crescent38 of 83 - 1578 Mt Fisher Crescent39 of 83 - 1578 Mt Fisher Crescent40 of 83 - 1578 Mt Fisher Crescent41 of 83 - 1578 Mt Fisher Crescent42 of 83 - 1578 Mt Fisher Crescent43 of 83 - 1578 Mt Fisher Crescent44 of 83 - 1578 Mt Fisher Crescent45 of 83 - 1578 Mt Fisher Crescent46 of 83 - 1578 Mt Fisher Crescent47 of 83 - 1578 Mt Fisher Crescent48 of 83 - 1578 Mt Fisher Crescent49 of 83 - 1578 Mt Fisher Crescent50 of 83 - 1578 Mt Fisher Crescent51 of 83 - 1578 Mt Fisher Crescent52 of 83 - 1578 Mt Fisher Crescent53 of 83 - 1578 Mt Fisher Crescent54 of 83 - 1578 Mt Fisher Crescent55 of 83 - 1578 Mt Fisher Crescent56 of 83 - 1578 Mt Fisher Crescent57 of 83 - 1578 Mt Fisher Crescent58 of 83 - 1578 Mt Fisher Crescent59 of 83 - 1578 Mt Fisher Crescent60 of 83 - 1578 Mt Fisher Crescent61 of 83 - 1578 Mt Fisher Crescent62 of 83 - 1578 Mt Fisher Crescent63 of 83 - 1578 Mt Fisher Crescent64 of 83 - 1578 Mt Fisher Crescent65 of 83 - 1578 Mt Fisher Crescent66 of 83 - 1578 Mt Fisher Crescent67 of 83 - 1578 Mt Fisher Crescent68 of 83 - 1578 Mt Fisher Crescent69 of 83 - 1578 Mt Fisher Crescent70 of 83 - 1578 Mt Fisher Crescent71 of 83 - 1578 Mt Fisher Crescent72 of 83 - 1578 Mt Fisher Crescent73 of 83 - 1578 Mt Fisher Crescent74 of 83 - 1578 Mt Fisher Crescent75 of 83 - 1578 Mt Fisher Crescent76 of 83 - 1578 Mt Fisher Crescent77 of 83 - 1578 Mt Fisher Crescent78 of 83 - 1578 Mt Fisher Crescent79 of 83 - 1578 Mt Fisher Crescent80 of 83 - 1578 Mt Fisher Crescent81 of 83 - 1578 Mt Fisher Crescent82 of 83 - 1578 Mt Fisher Crescent83 of 83 - 1578 Mt Fisher Crescent

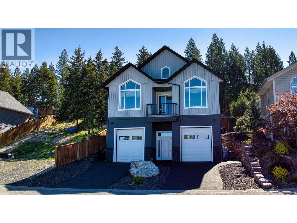
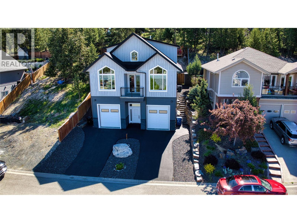
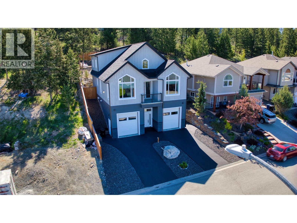
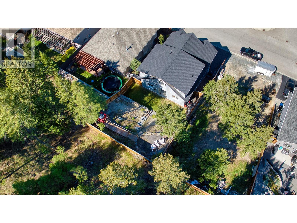
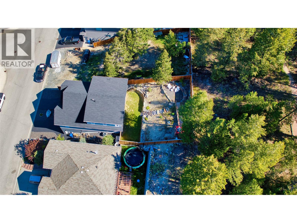
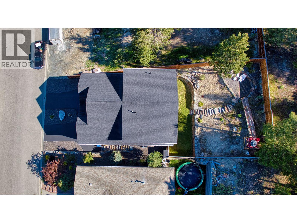
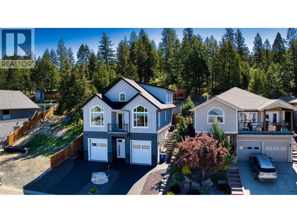
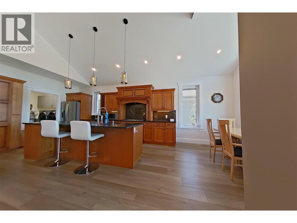
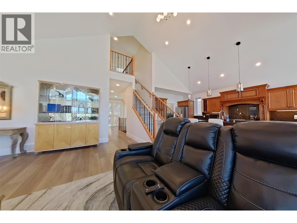
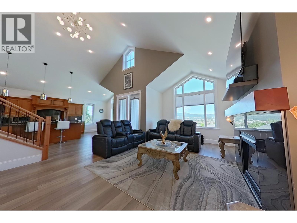
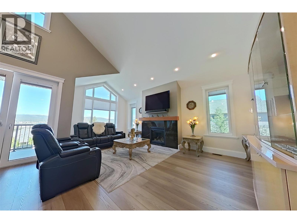
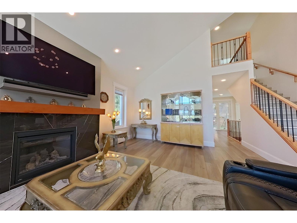
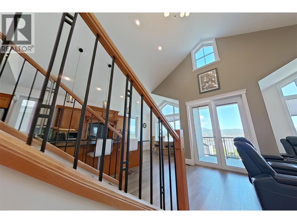
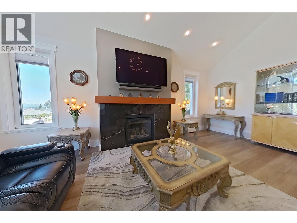
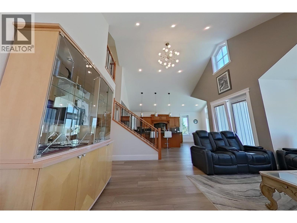
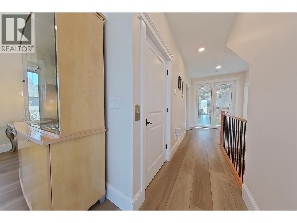
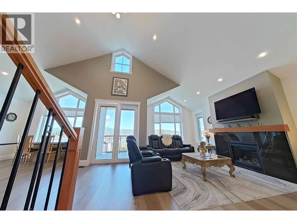
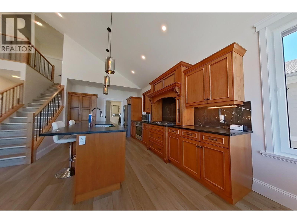
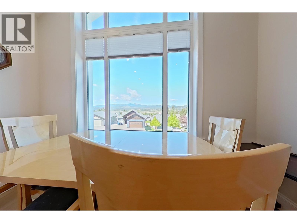
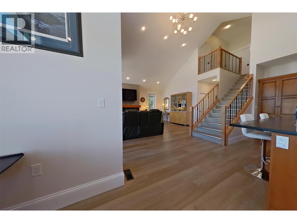
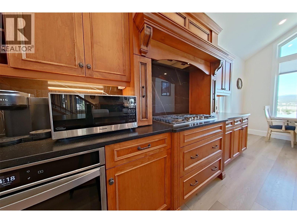
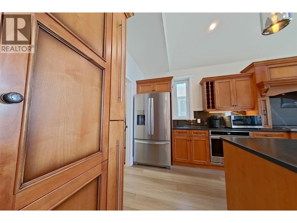
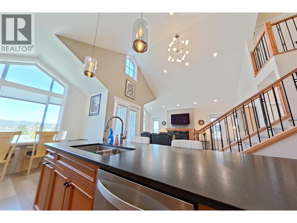
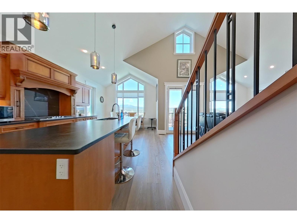
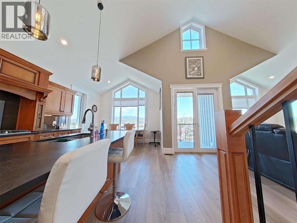
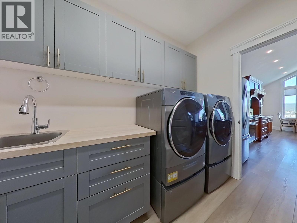
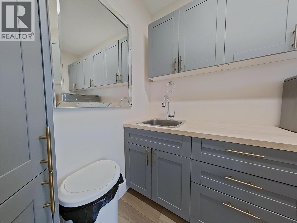
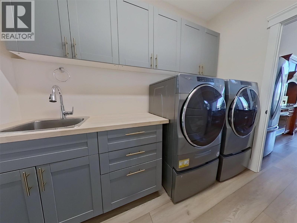
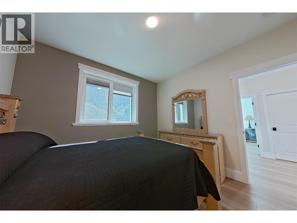
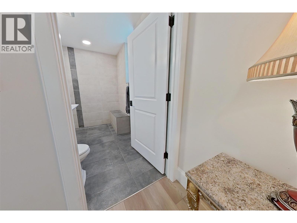
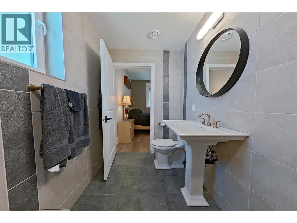
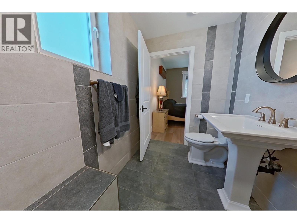
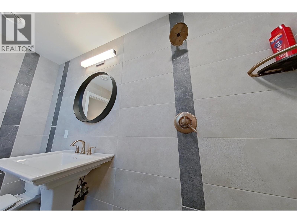
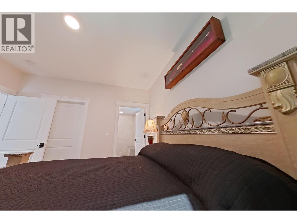
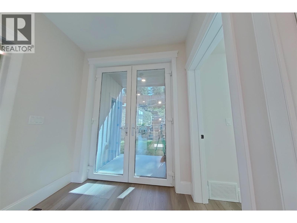
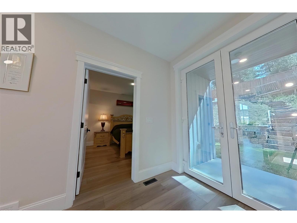
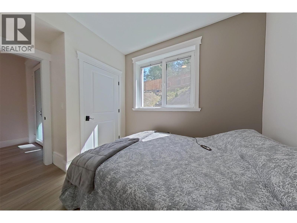
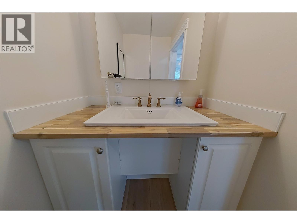
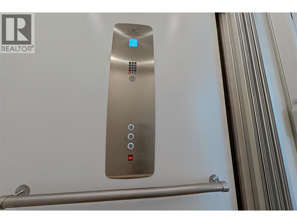
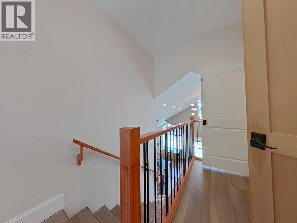
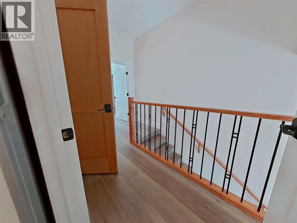
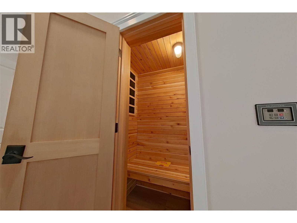
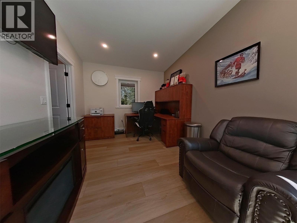
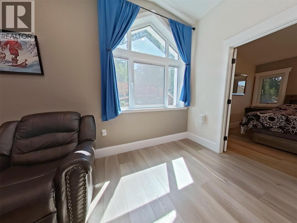
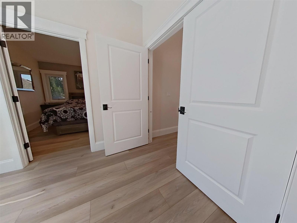
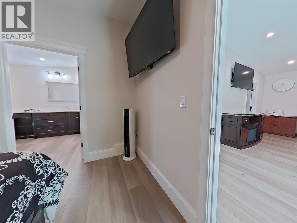
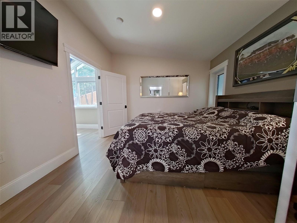
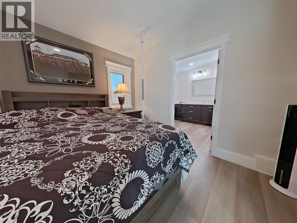
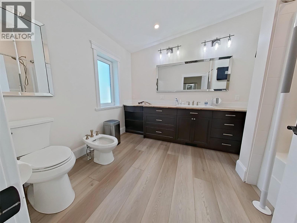
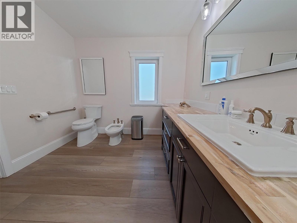
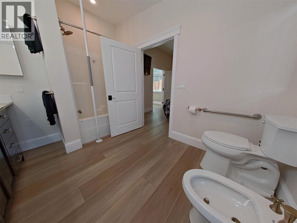
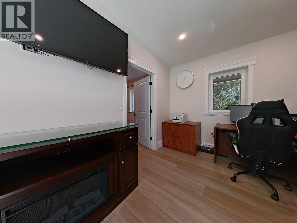
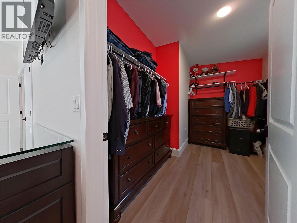
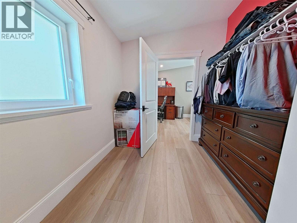
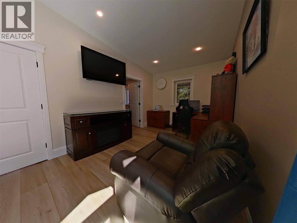
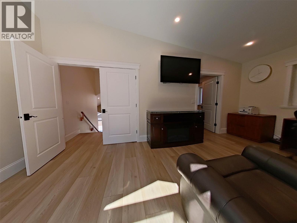
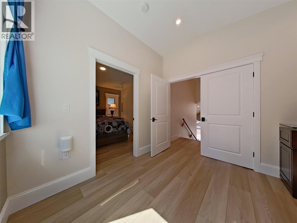
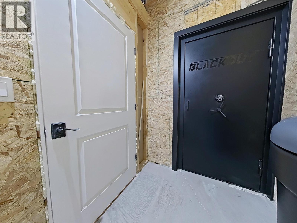
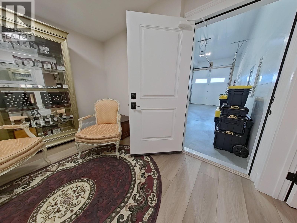
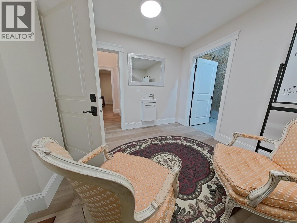
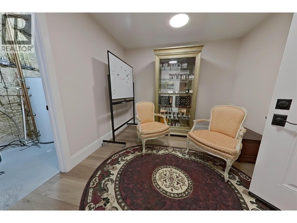
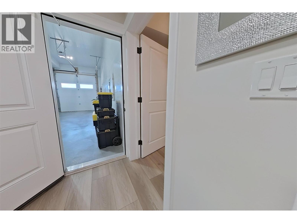
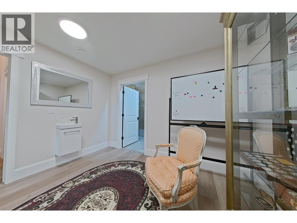
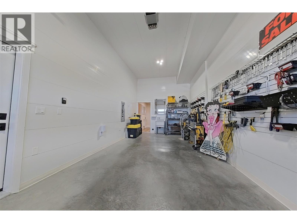
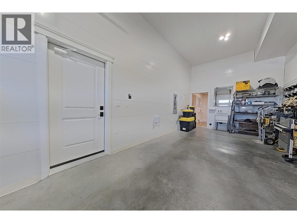
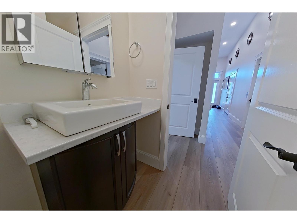
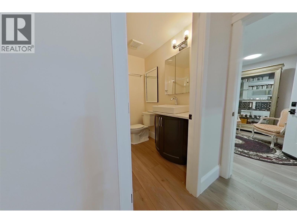
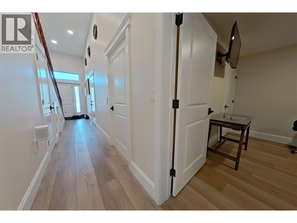
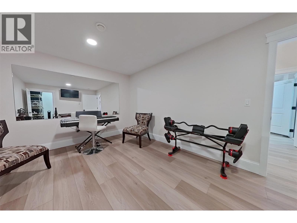
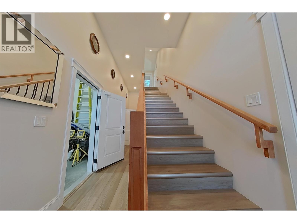
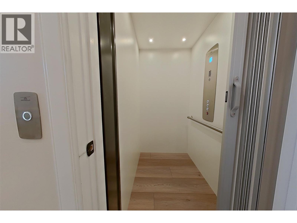
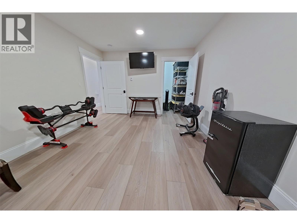
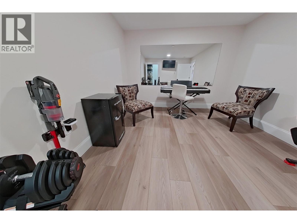
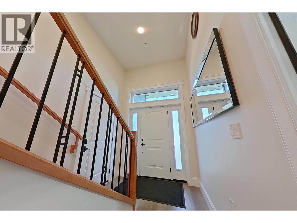
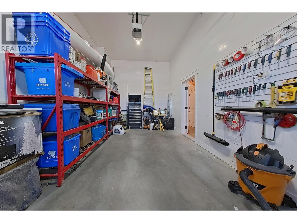
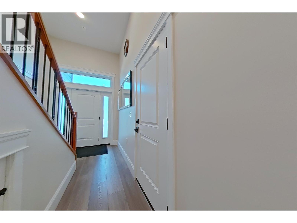
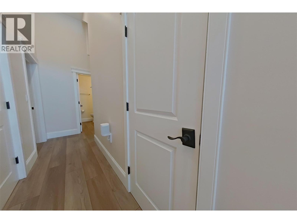
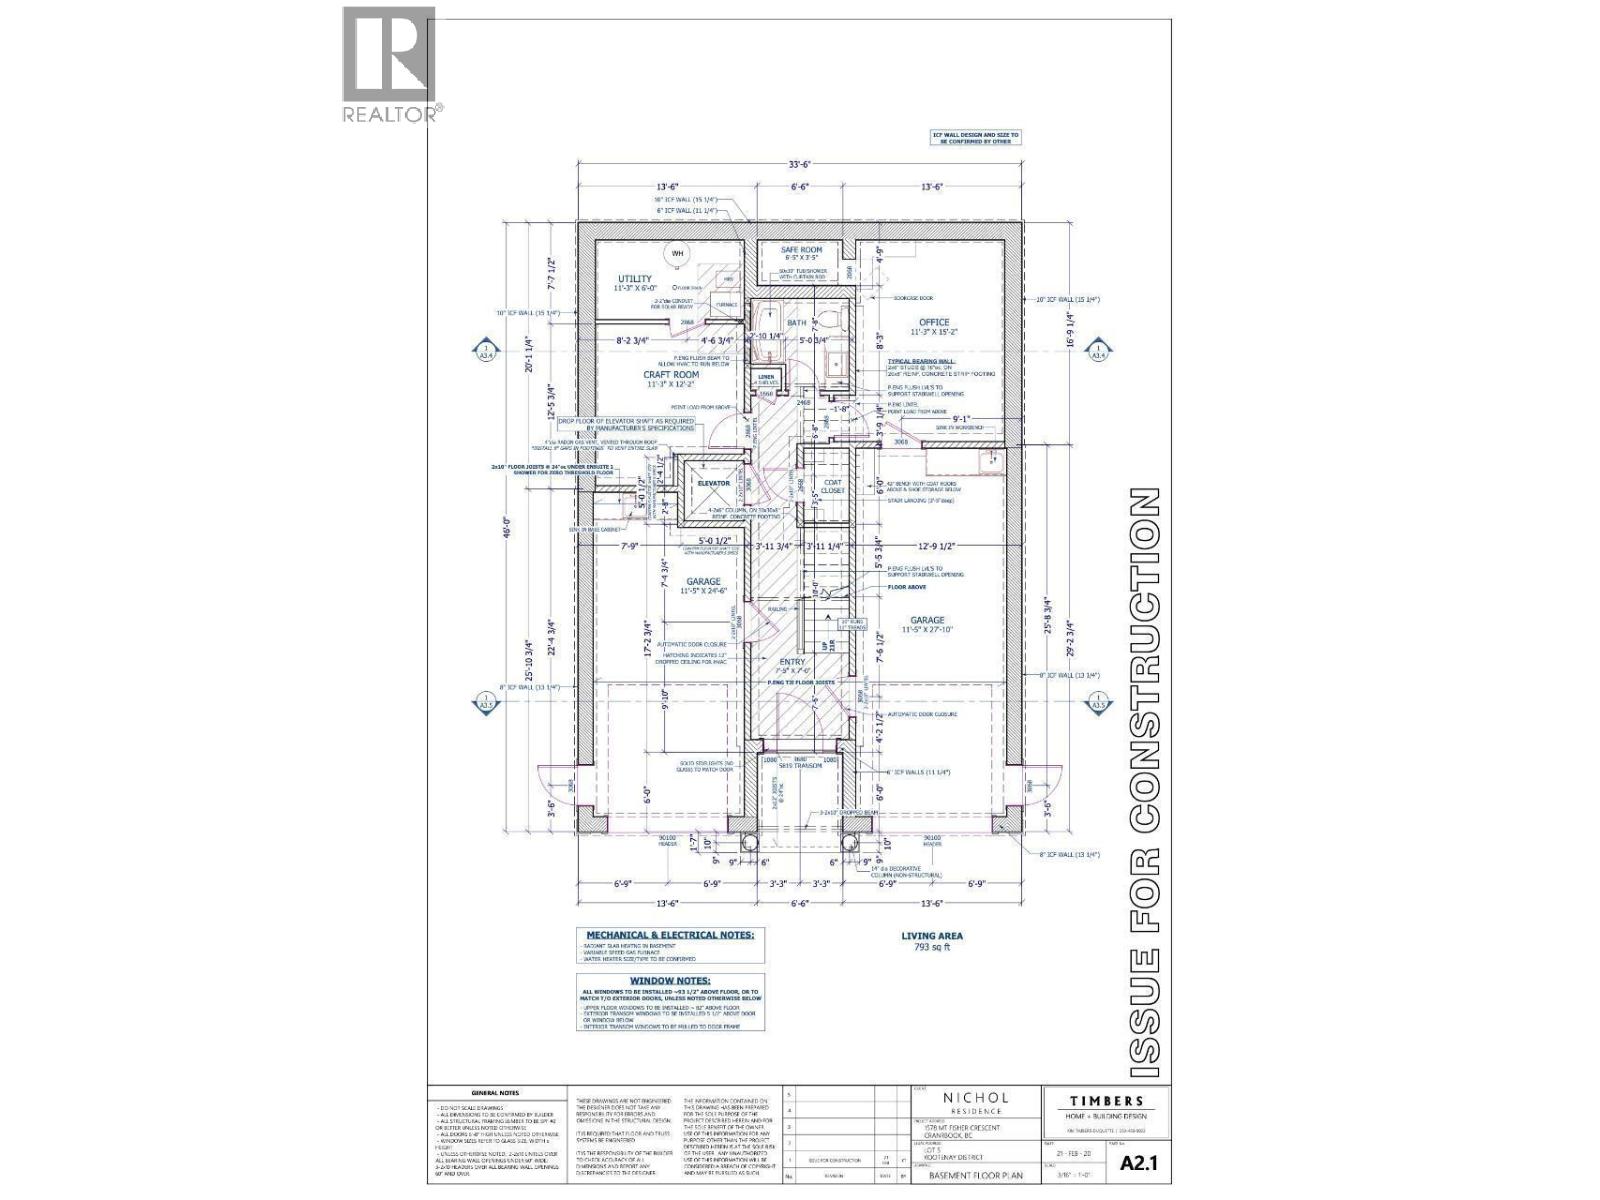
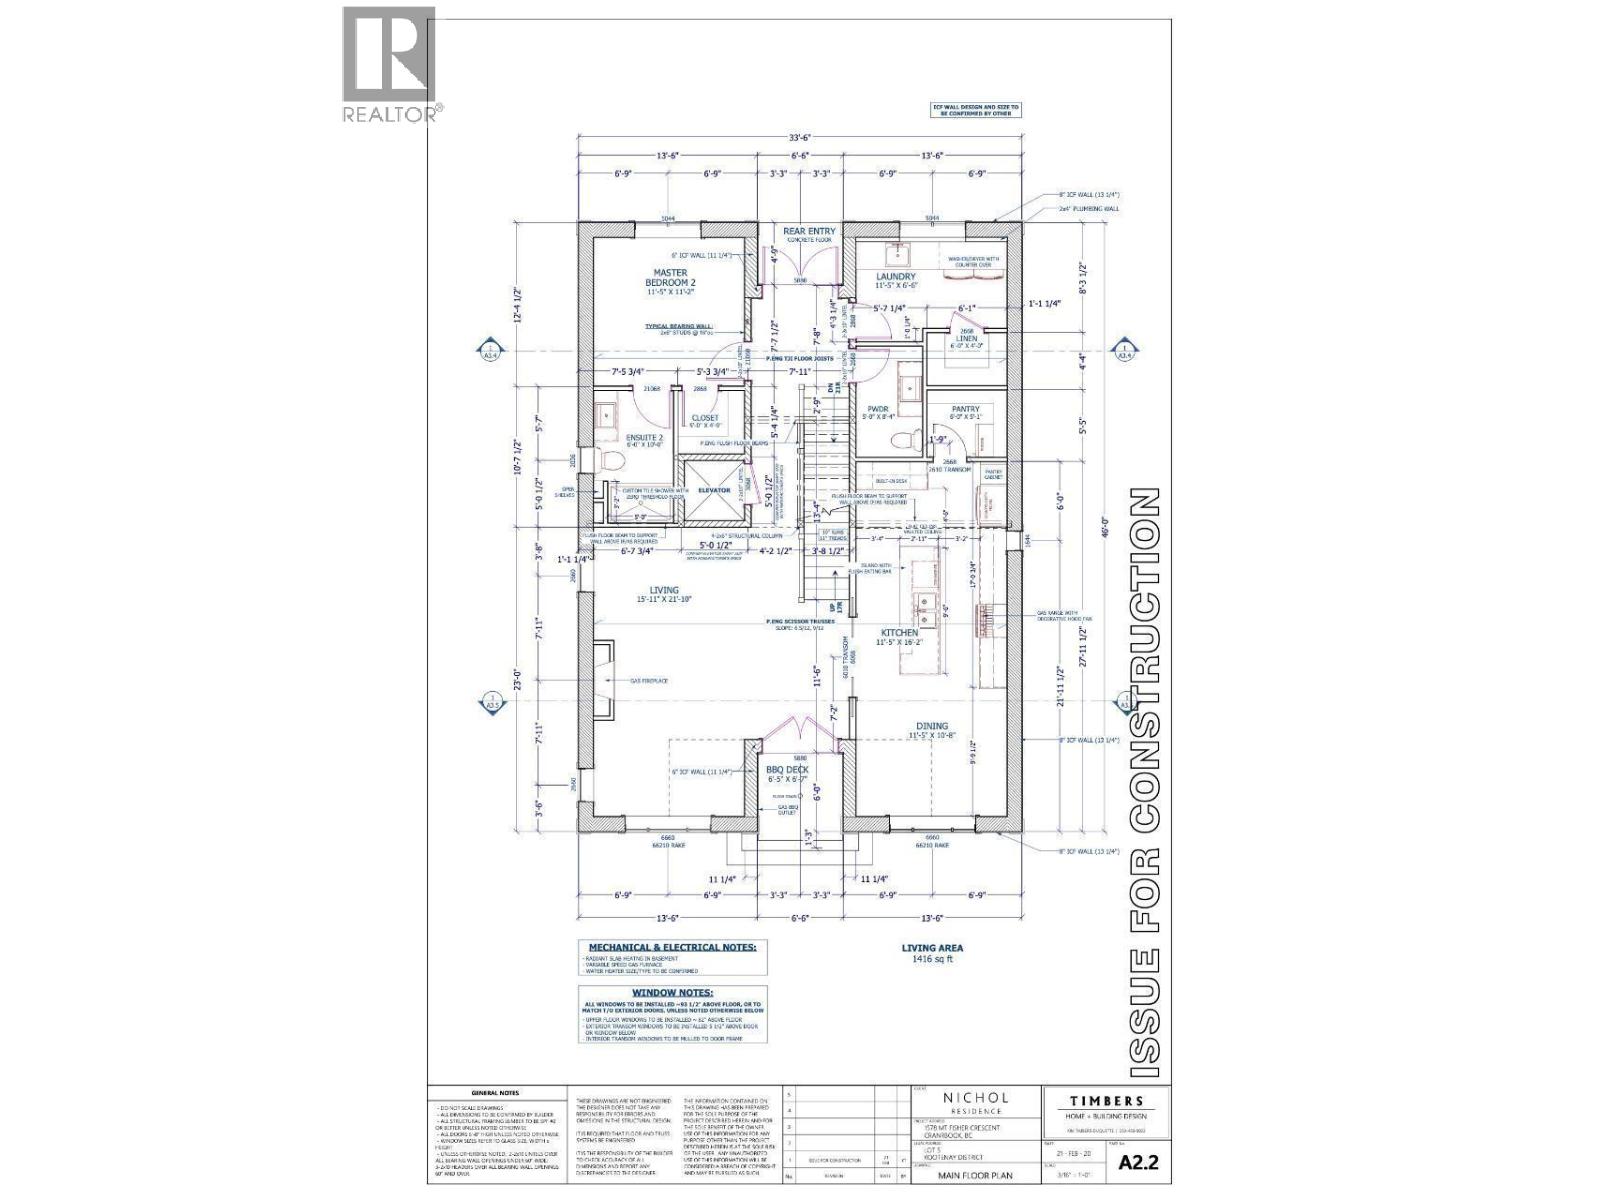
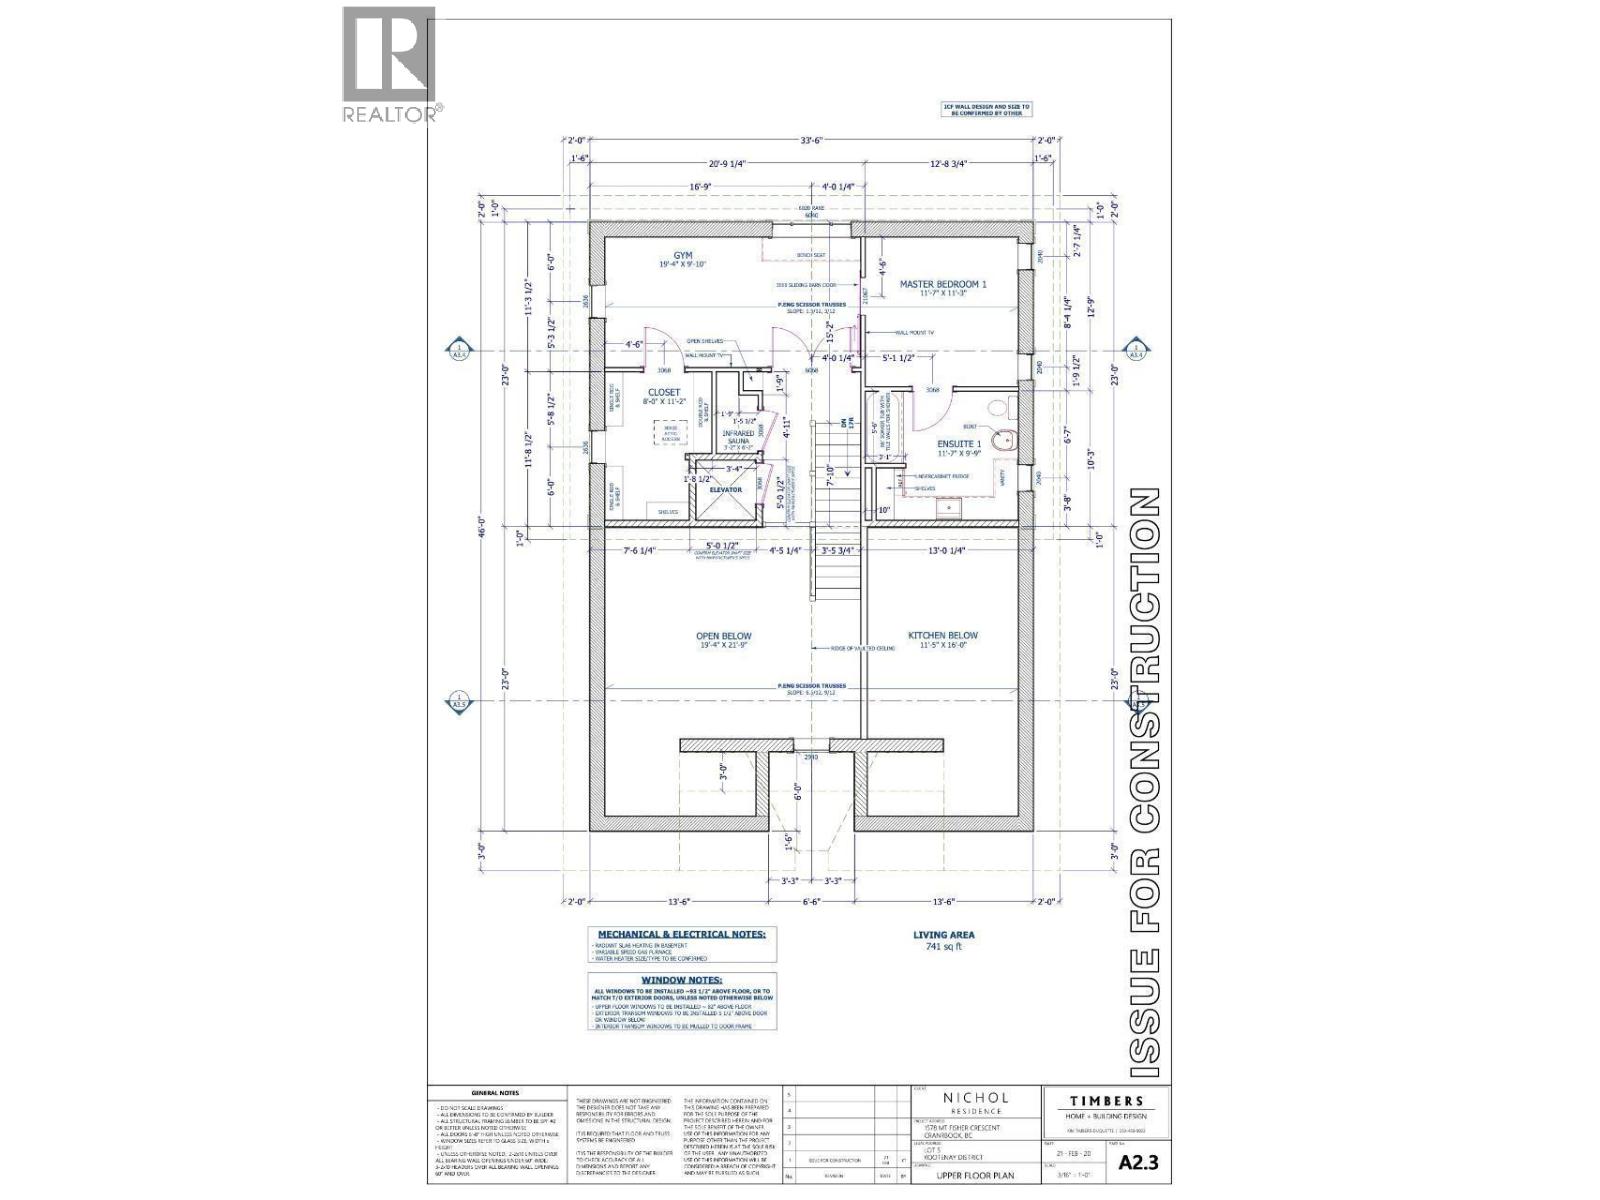
We will have a OPEN house on July 4 2026 from 12 pm to 4 pm . Showcasing exceptional craftsmanship throughout, the home is constructed entirely with Insulated Concrete Forms (ICF) from the foundation to the rafters, delivering superior energy efficiency, durability, and year-round comfort. Originally engineered for full handicap accessibility, the thoughtful design allows ease of mobility throughout. Premium Innotech windows complement the quality construction. The open-concept floor plan is enhanced by vaulted ceilings and a dream kitchen featuring a large island, black leathered granite countertops, a built-in pantry, and built-in stainless steel appliances. Recent upgrades include a fully completed laundry room and an impressive walk-in safe with a secure combination locking door. An integrated sound system creates a calm atmosphere throughout the home. The upper level serves as a luxurious private retreat, complete with a sauna, walk-in closet, and spa-inspired ensuite bathroom. Outside, the rear of the property backs directly onto the community forest, offering privacy and immediate access to nature and recreation. Thoughtfully designed landscaping provides ample space for outdoor gatherings and entertaining. All furniture may be included if the full asking price is honoured in the Contract of Purchase and Sale at closing. This home is a true showcase of excellence, quality construction, and meticulous attention to detail

1578 Mt Fisher Crescent is a single-family home of roughly 2,732 sq ft in Cranbrook, British Columbia, listed as MLS® #10388459. Built in 2021, the home has 3 bedrooms and 3 bathrooms and sits on a lot of 0.13 acres. It is currently listed at $899,000, 109 days on market. There are currently 179 active listings in Cranbrook (113 of them single family listings), with a median list price of $535,000 and a range from $69,000 to $16,898,257.

Features

Property typeSingle Family
Bedrooms3
Bathrooms3
Living area2,732 sq ft
Lot size0.13 acres
Year built2021

Community

CityCranbrook
Postal codeV1C7J6

Interior

BasementFull
HeatingForced air, In Floor Heating
AppliancesWasher, Refrigerator, Water softener, Range - Gas, Dishwasher, Oven, Dryer

Exterior

Exterior featuresStone, Other
RoofAsphalt shingle, Unknown
FoundationInsulated Concrete Forms
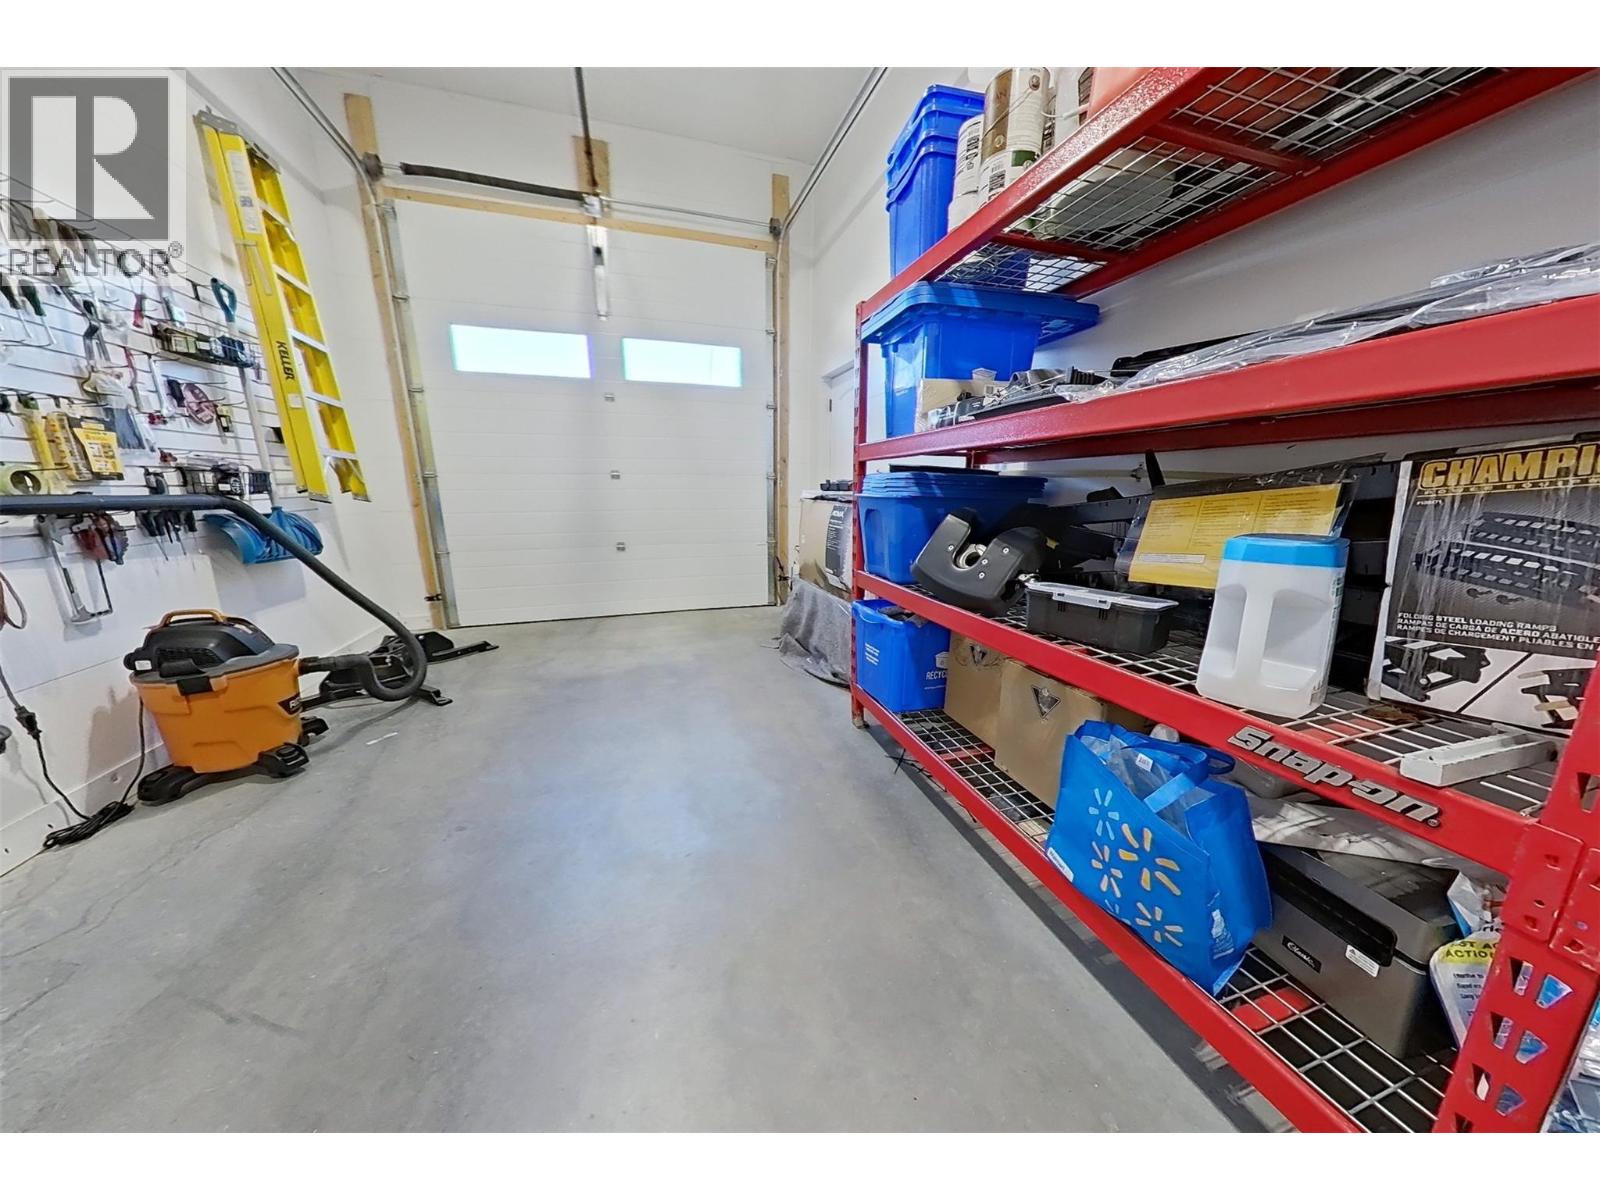
ParkingAttached Garage, Street, Oversize, See Remarks

Listing

MLS® number10388459
Listed2026-05-25
Days on market109
Listing officeReal Broker B.C. Ltd